

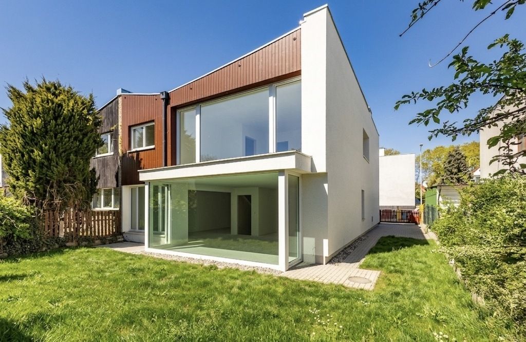
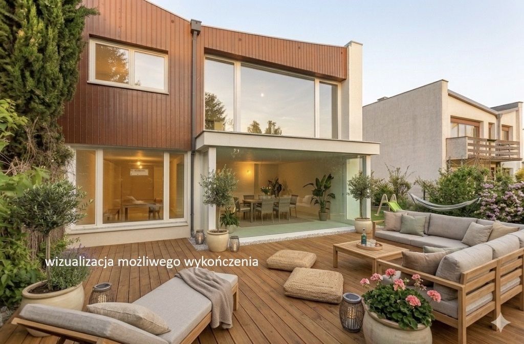
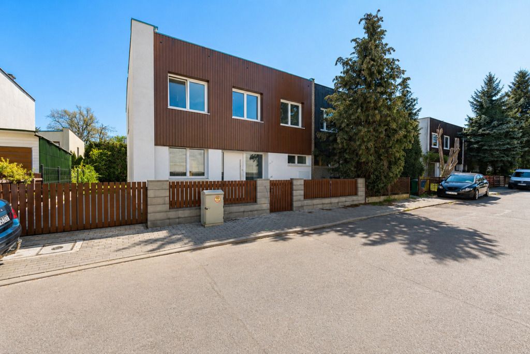
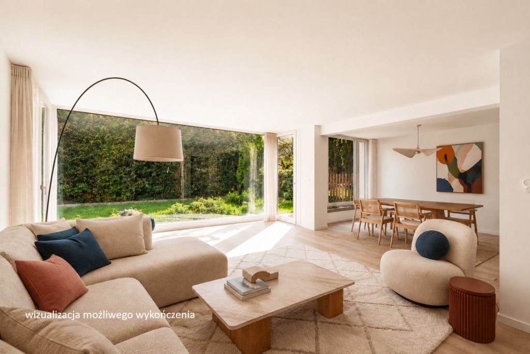
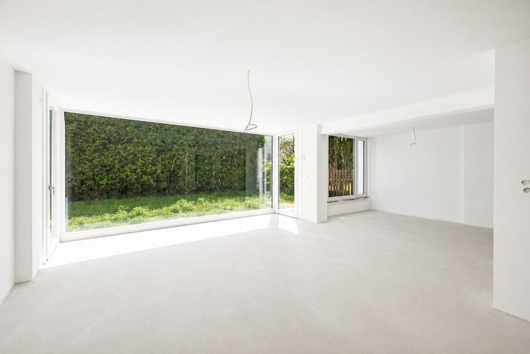
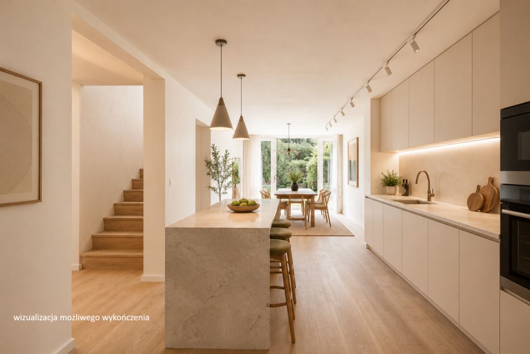
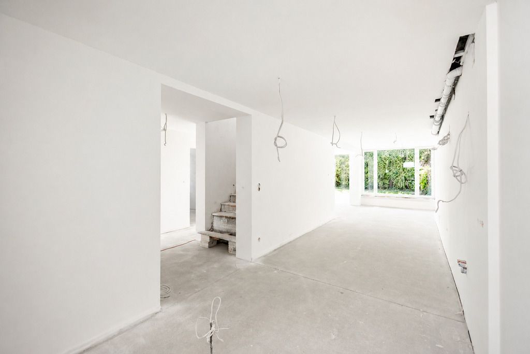
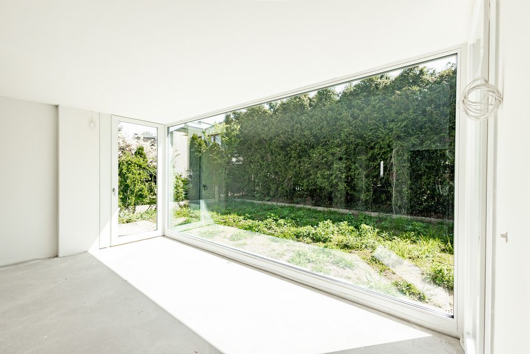
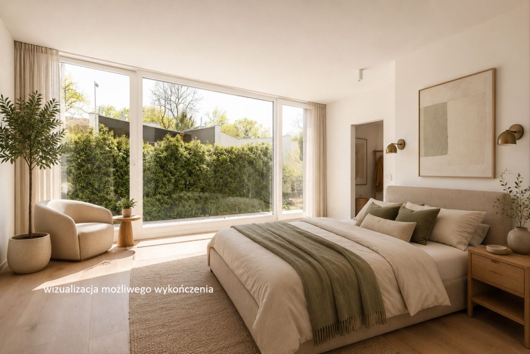
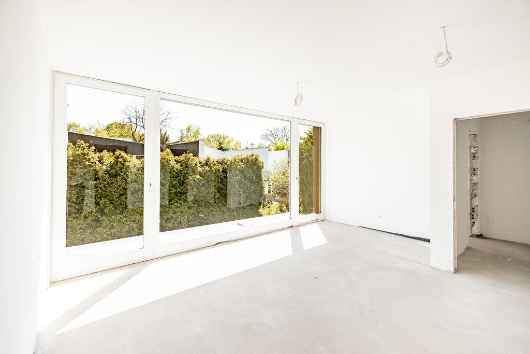
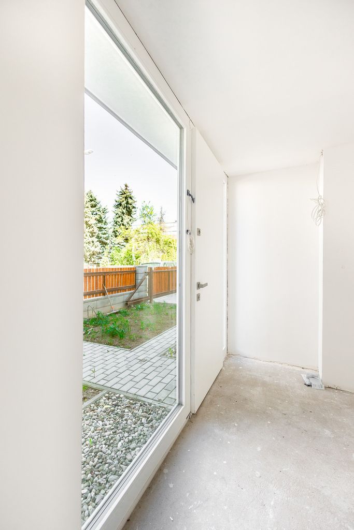
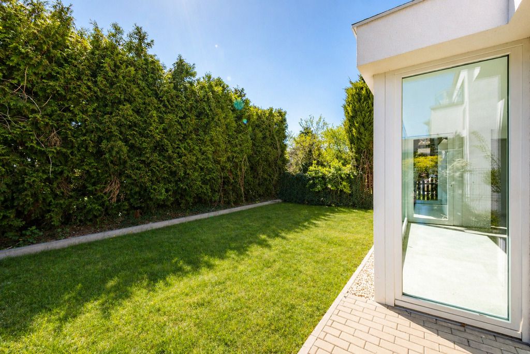
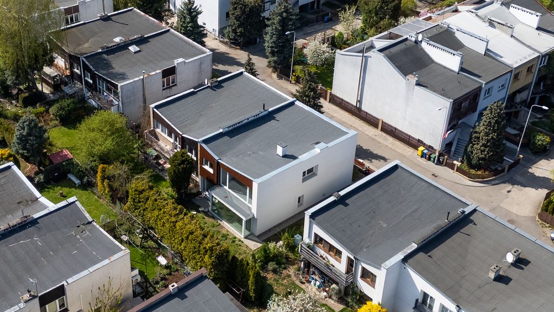
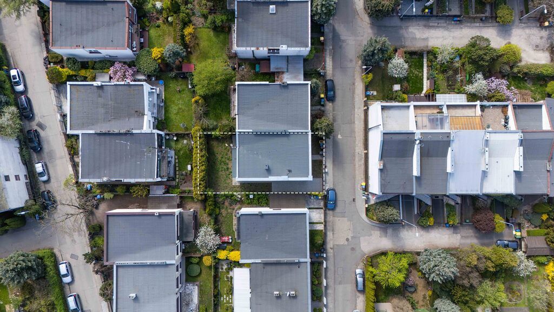
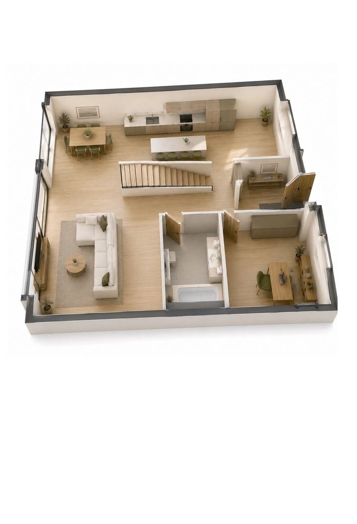
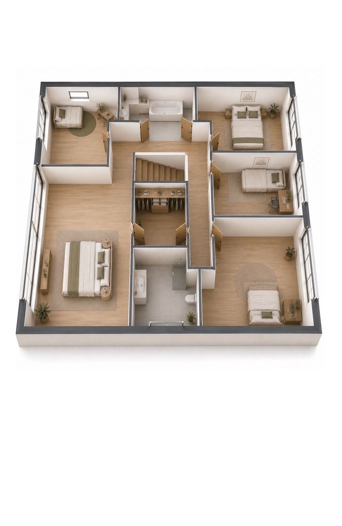
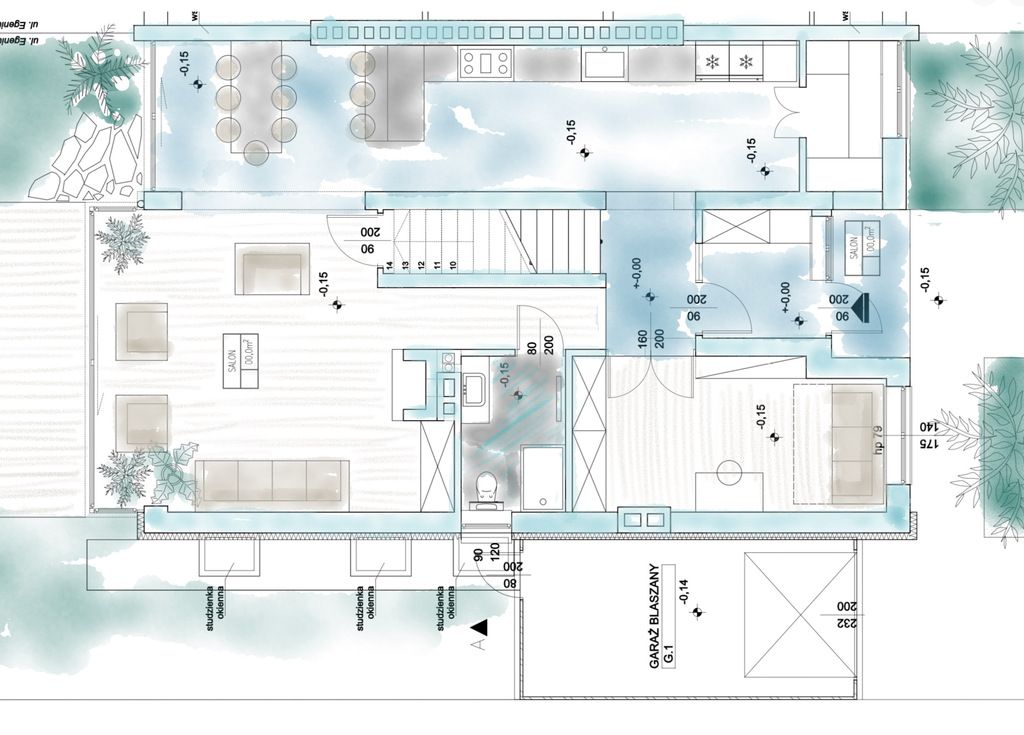
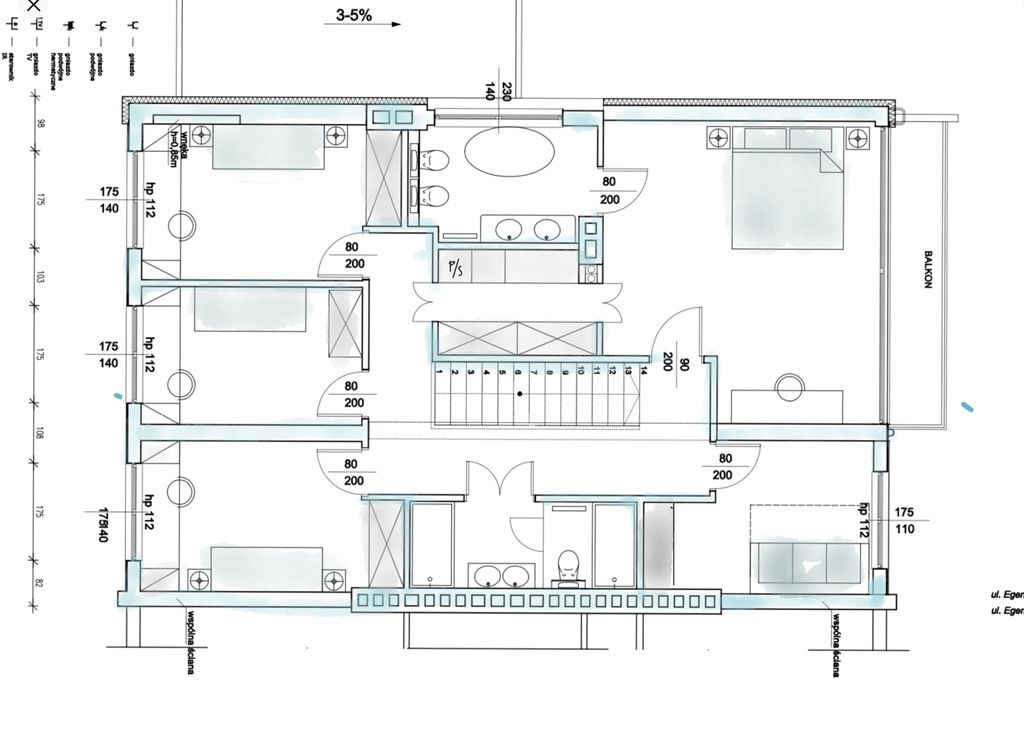
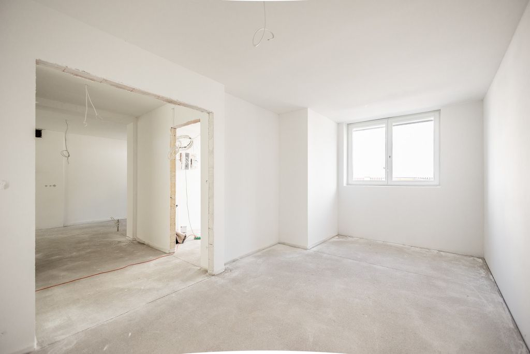
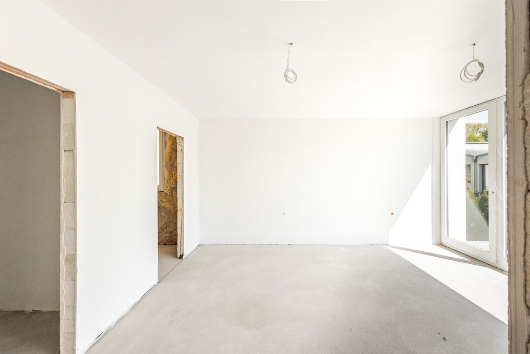
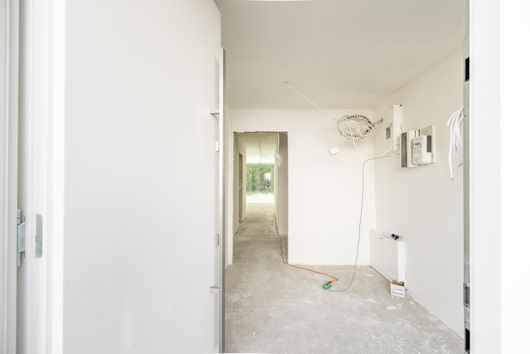
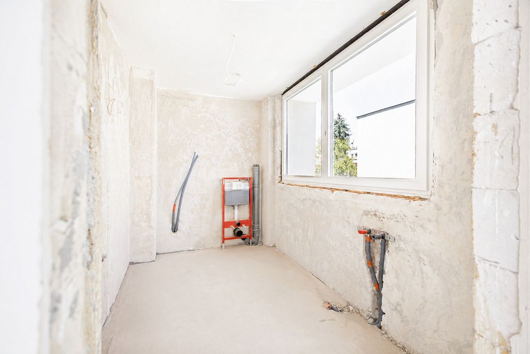
Z zewnątrz to klasyczny, modernistyczny szereg, wtulony w zieleń jednej z najbardziej prestiżowych dzielnic Wrocławia. Dopiero gdy przekroczysz bramę i wejdziesz na tył posesji, odkrywasz zupełnie inną historię. Dom otwiera się na ogród spektakularnie - cała tylna elewacja to niemal nieprzerwane przeszklenia. Ogromne, wysokie okna na pełną wysokość kondygnacji wpuszczają światło od rana do wieczora i zacierają granicę między wnętrzem a naturą. To przestrzeń, która oddycha, a widok jest częścią domu.
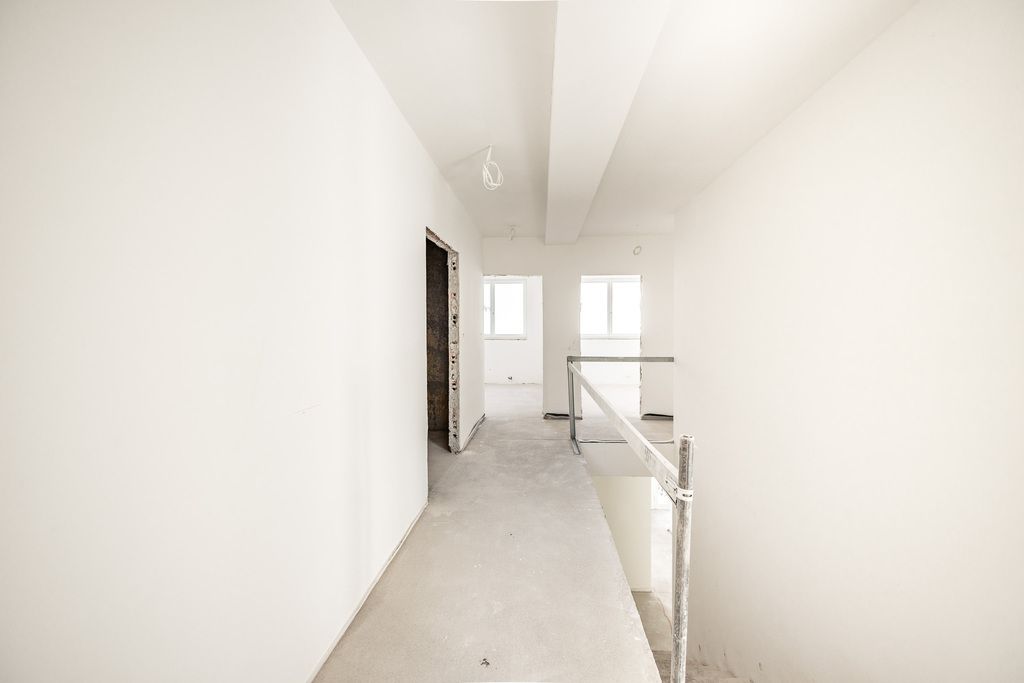
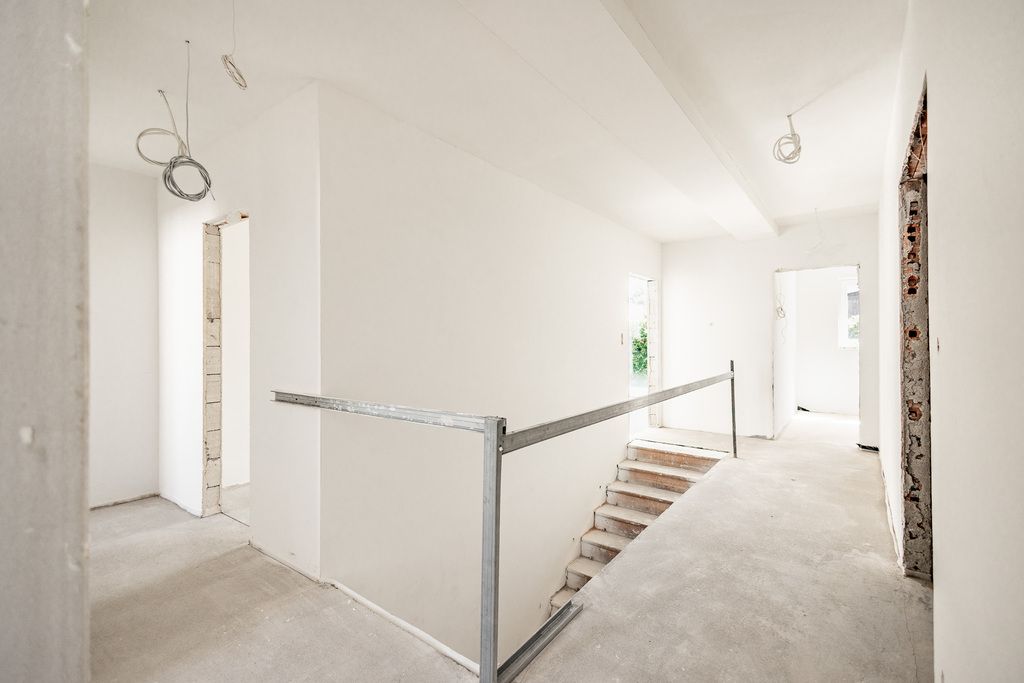
208 m² powierzchni domu (2 kondygnacje) 56,6 m² piwnicy. Powierzchnia daje niemal nieograniczone możliwości aranżacyjne:
- 7 pokoi,
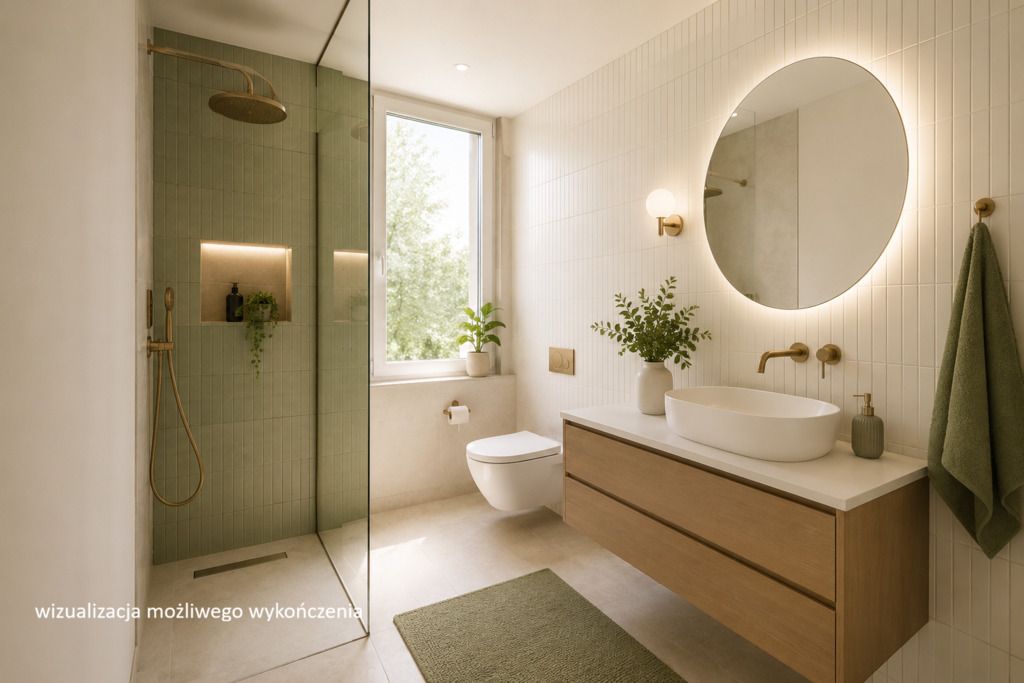
- 4 łazienki,
- garderoba,
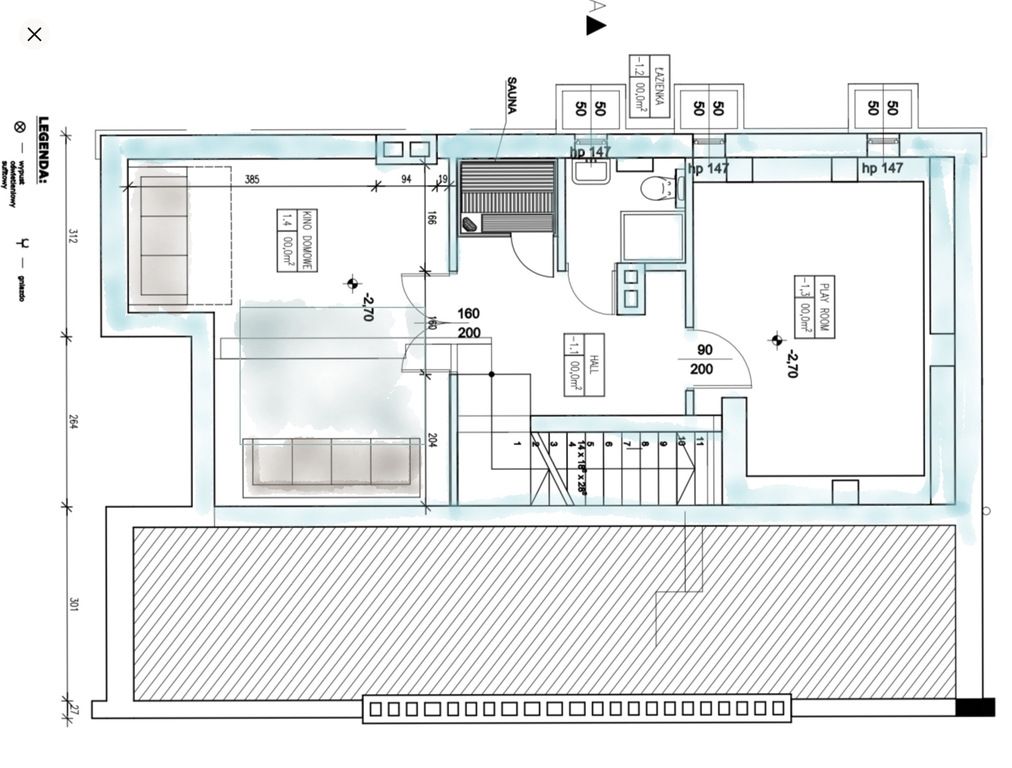
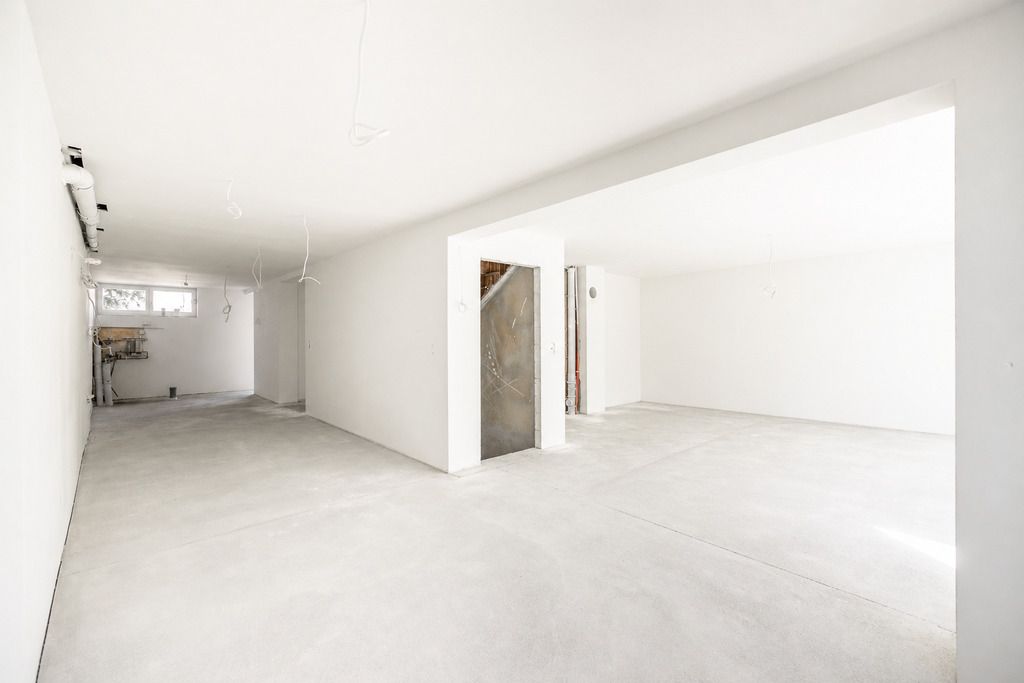
- pełnowymiarowa piwnica 56,6 m² z potencjałem na prywatną strefę wellness, saunę, kino, siłownię lub wine room.
- nowe stropy,
- nowa elewacja,
- ogrzewanie podłogowe,
- aktywne przyłącze gazowe,
- możliwość podłączenia CO miejskiego lub pompy ciepła.
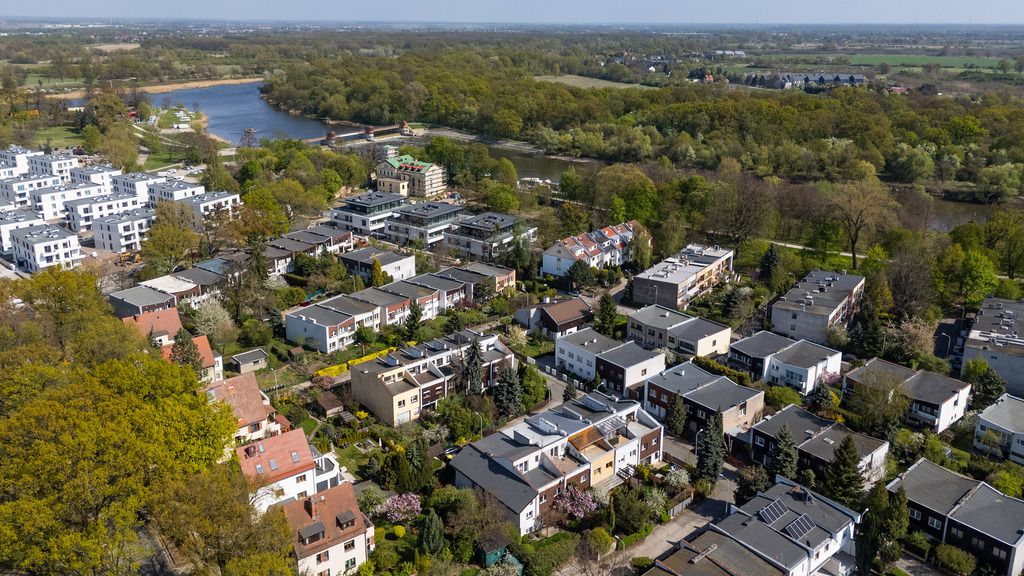
Biskupin od lat pozostaje symbolem spokojnego luksusu - zieleni, prywatności i ponadczasowej architektury. To miejsce dla osób, które nie szukają wyłącznie domu, ale jakości życia. Poranne spacery nad Odrą, sąsiedztwo zieleni, kameralna zabudowa i szybki dojazd do centrum sprawiają, że od dekad jest to jedna z najbardziej pożądanych lokalizacji we Wrocławiu.
To dom dla koneserów, którzy rozumieją różnicę między metrażem a przestrzenią.
Oferta na wyłączność, zapraszam na prezentację - ten dom trzeba zobaczyć na żywo.
264 m² of space designed for someone who wants to create an interior entirely their own. This modernist cube from the 1980s has undergone a thorough renovation, brought to developer's standard with a flourish that is increasingly rare these days.
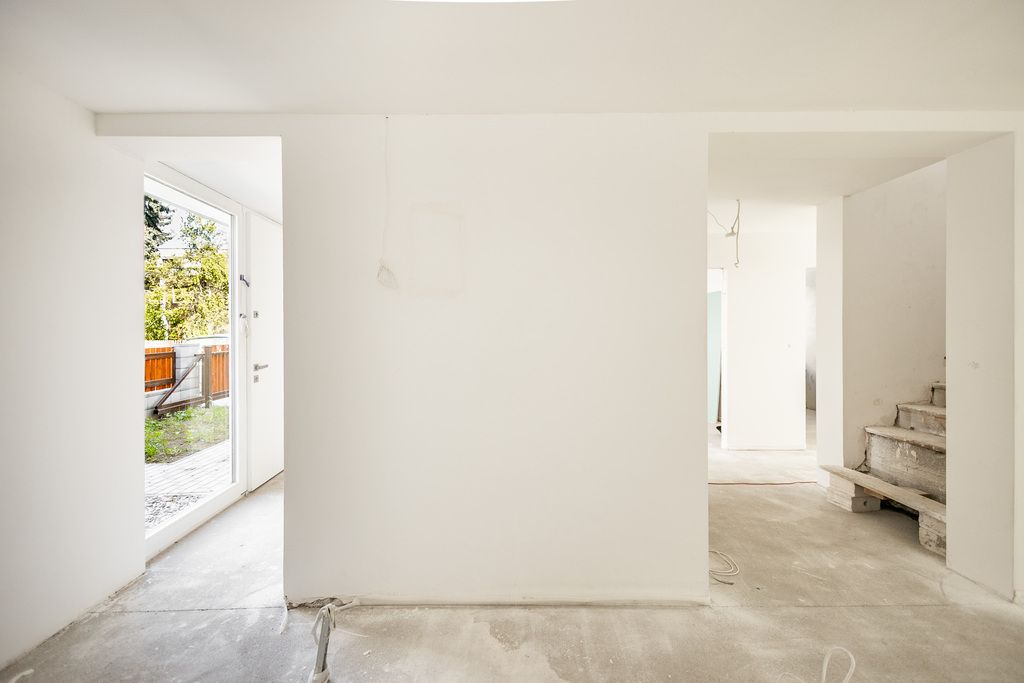
From the outside, it's a classic, modernist row house nestled in the greenery of one of Wrocław's most prestigious districts. Only once you pass through the gate and enter the rear of the property do you discover a completely different story. The house opens up spectacularly to the garden – the entire rear elevation is almost uninterrupted by glass. Huge, tall windows, spanning the entire floor, let in light from morning to night, blurring the line between interior and exterior. It's a space that breathes, and the view is part of the home.
208 m² of house space (2 floors) 56.6 m² of basement. This space offers almost unlimited arrangement possibilities:
- 7 rooms,
- 4 bathrooms,
- wardrobe,
- full-size basement of 56.6 m² with potential for a private wellness area, sauna, cinema, gym or wine room.
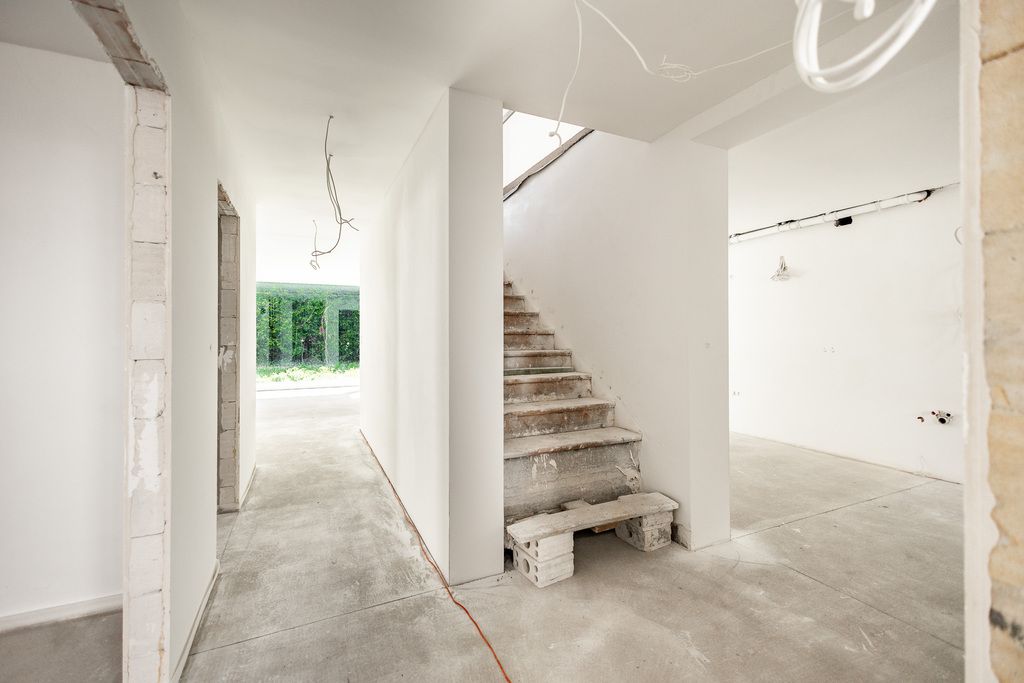
- new ceilings,
- new facade,
- underfloor heating,
- active gas connection,
- possibility of connecting city central heating or a heat pump.
For years, Biskupin has been a symbol of tranquil luxury – greenery, privacy, and timeless architecture. It's a place for those seeking more than just a home, but also quality of life. Morning walks along the Oder River, the proximity of greenery, intimate architecture, and quick access to the city center have made it one of the most desirable locations in Wrocław for decades.
This is a home for connoisseurs who understand the difference between square footage and space.
Exclusive offer, I invite you to a viewing - this house must be seen in person.