

Ogłoszenie zawiera dostęp do wirtualnego spaceru
https://tour.giraffe360.com/eb6abb3f68914cbaafe9eacd5f4f025c/?nocookie
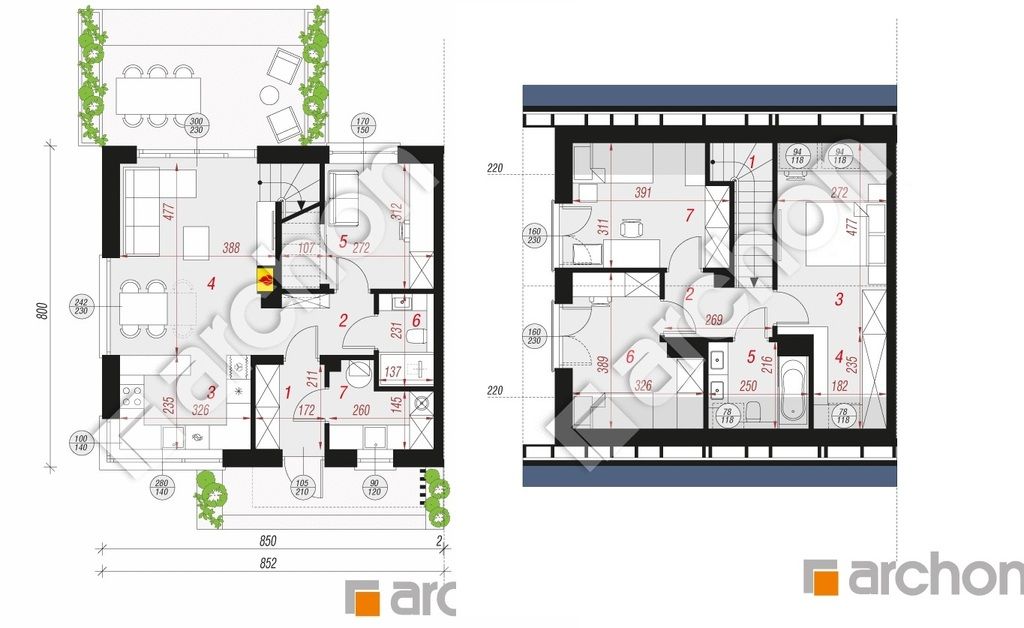
Rozkład pomieszczeń
Parter:
- wiatrołap,
- hol,
- salon z jadalnią i wyjściem na taras oraz ogród,
- kuchnia,
- pokój (idealny jako sypialnia lub gabinet),
- łazienka,
- kotłownia z pralnią.
- trzy sypialnie,
- garderoba,
- łazienka,
- hol,
- duży balkon dostępny z dwóch sypialni.
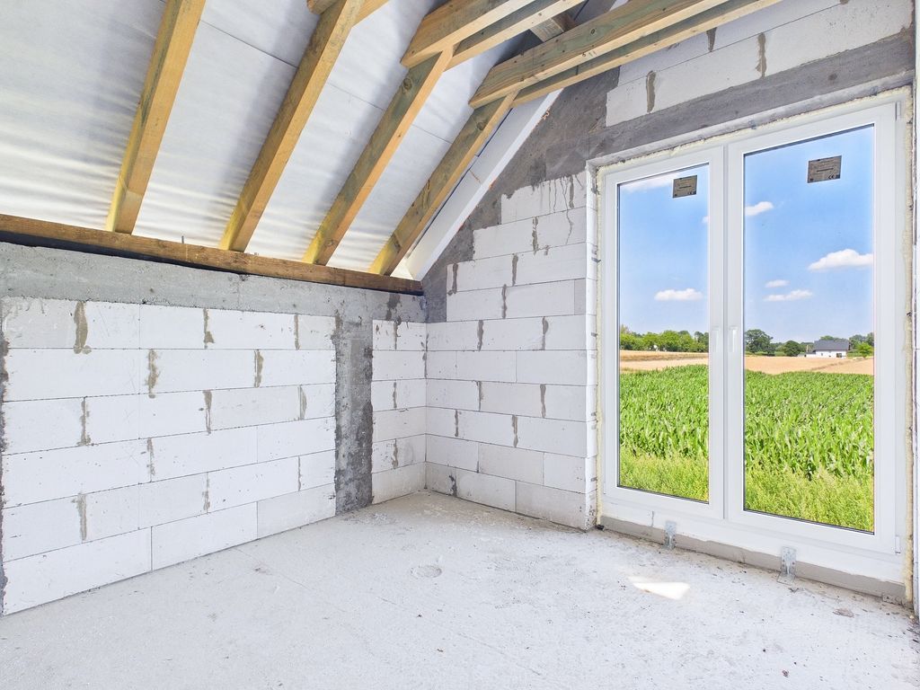
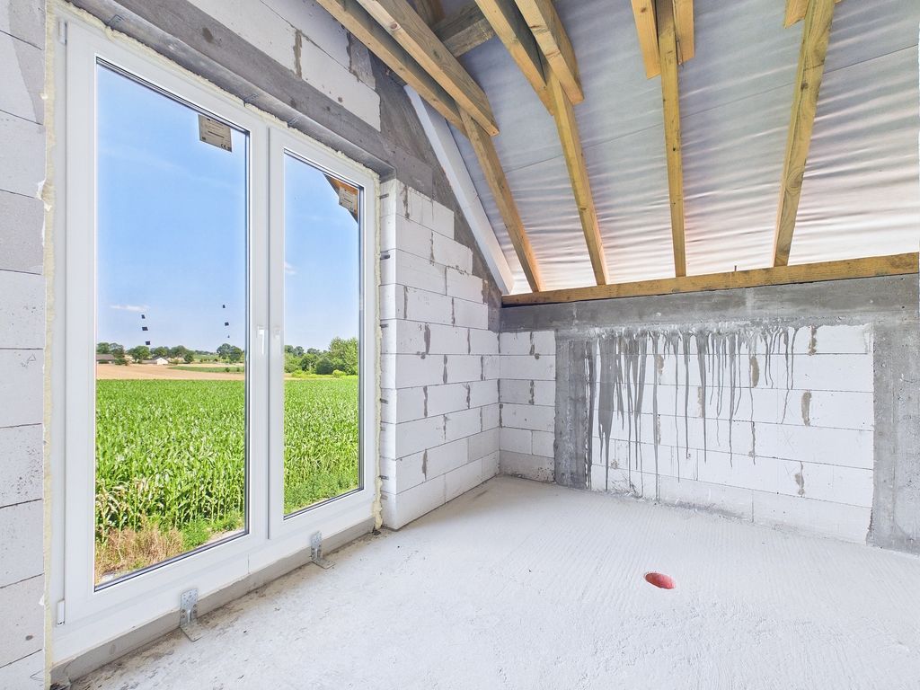
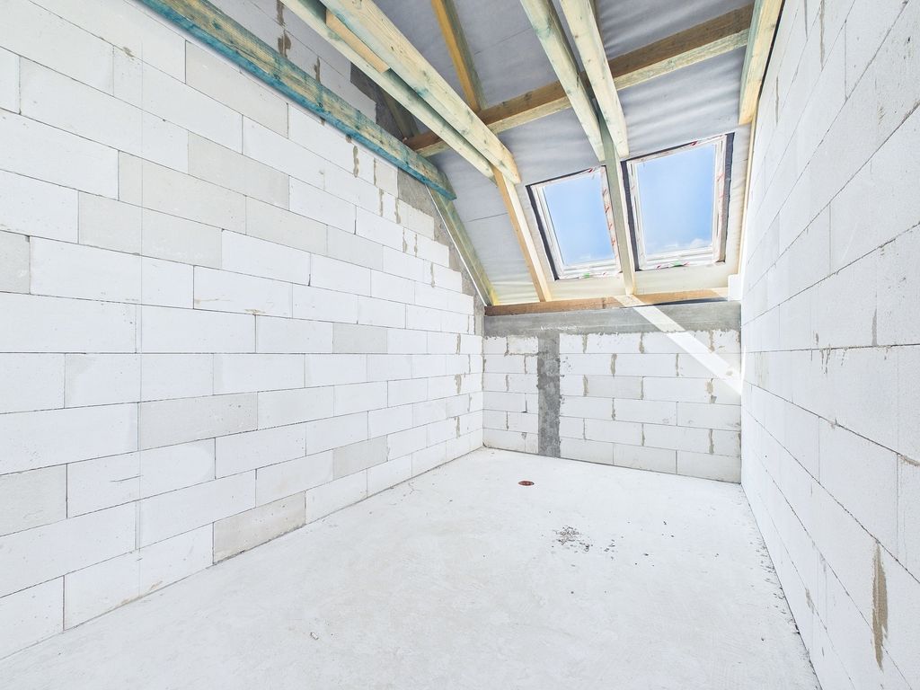
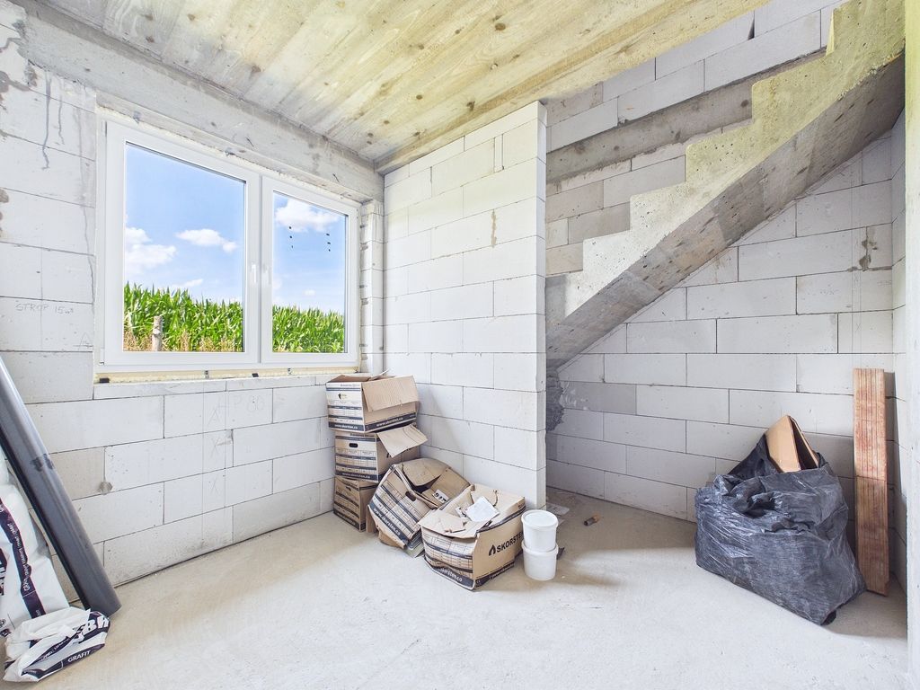
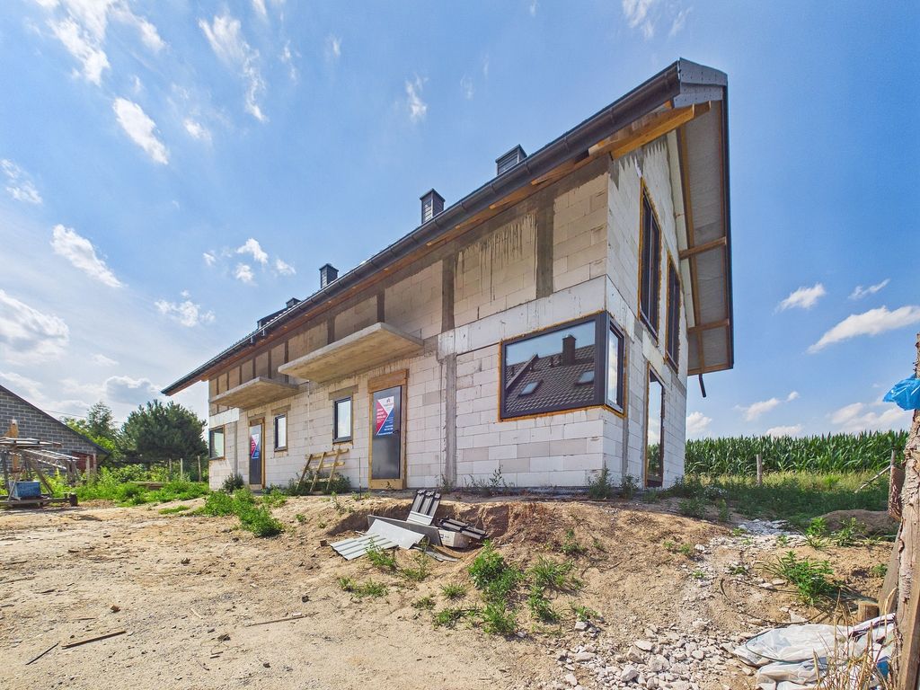
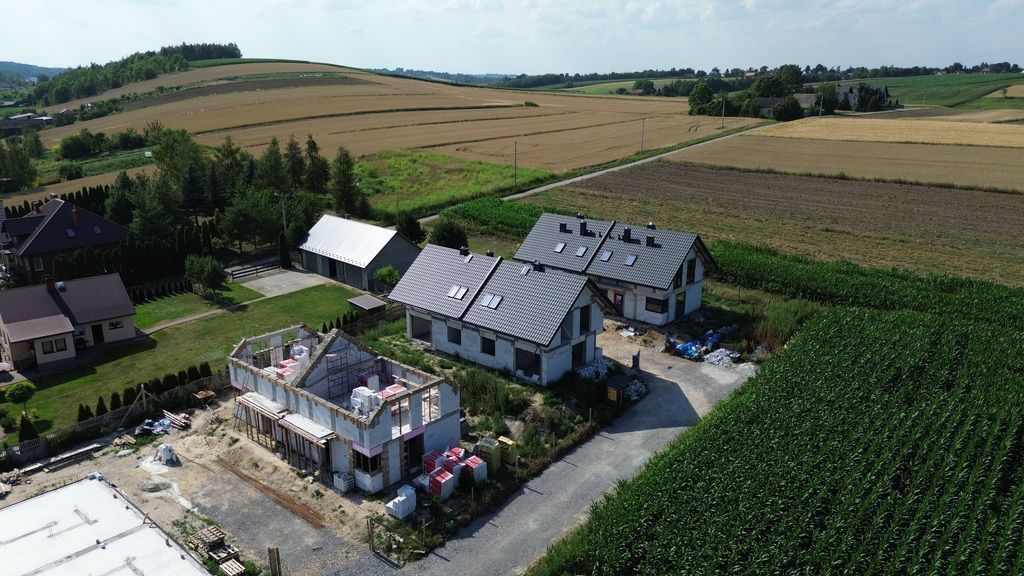
Dom sprzedawany jest w stanie deweloperskim i obejmuje m.in.:
- dach pokryty blachodachówką
- ocieplenie i otynkowanie,
- trzyszybowe okna,
- wysokiej jakości drzwi wejściowe,
- tynki, wylewki oraz gładzie,
- instalację elektryczną i gazową,
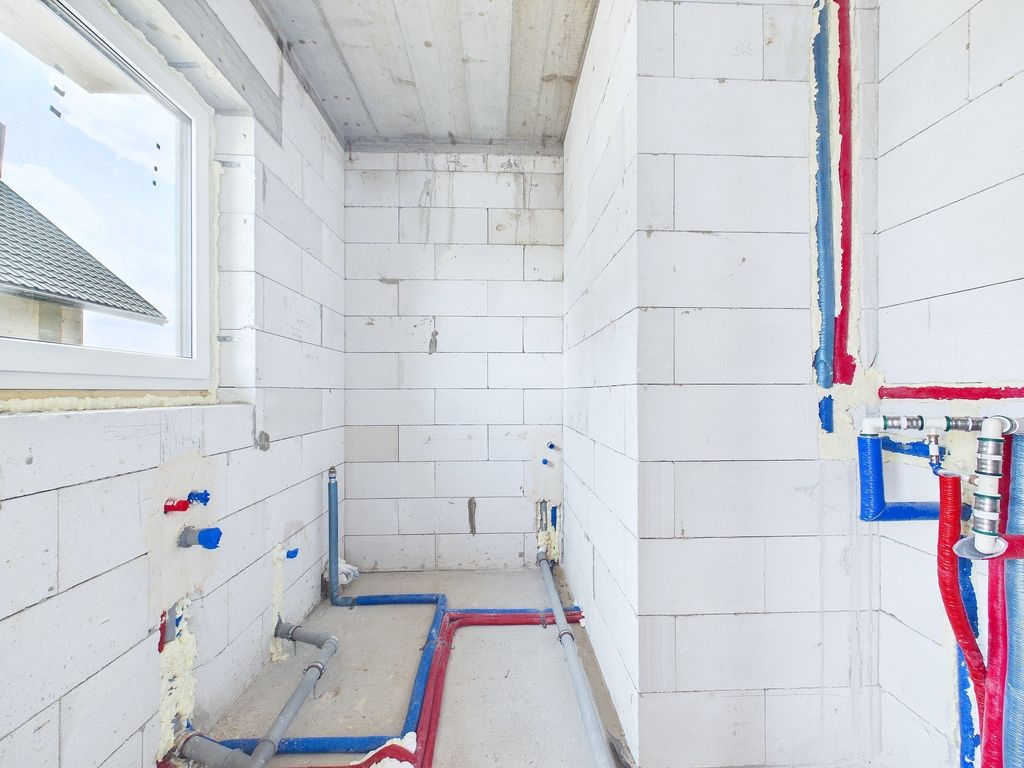
- ogrzewanie podłogowe w całym domu z piecem gazowym,
- podłączoną wodę,
- zbiornik na szambo,
- zbiornik na deszczówkę
Lokalizacja: Januszowice (gm. Słomniki)
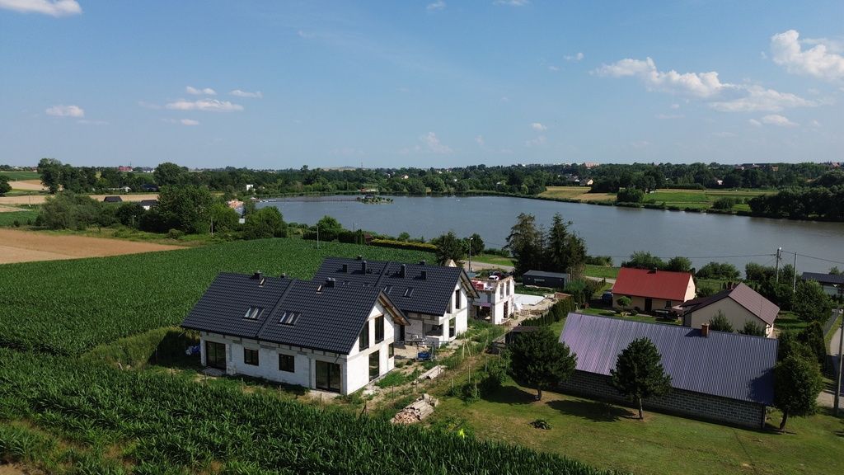
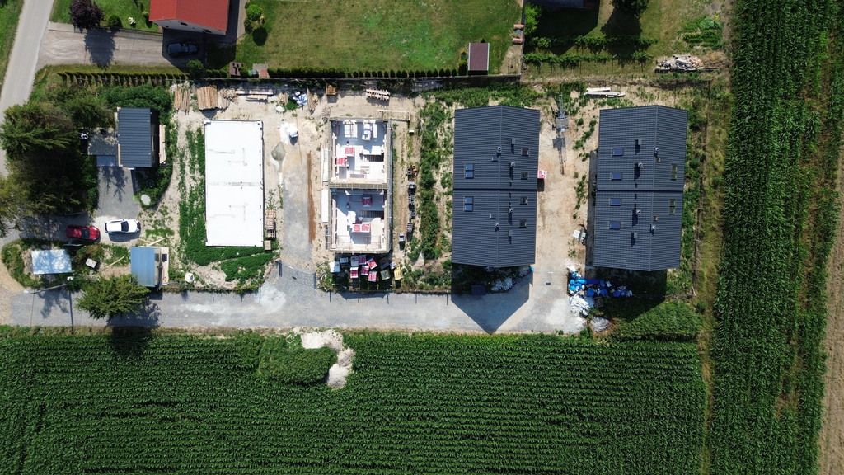
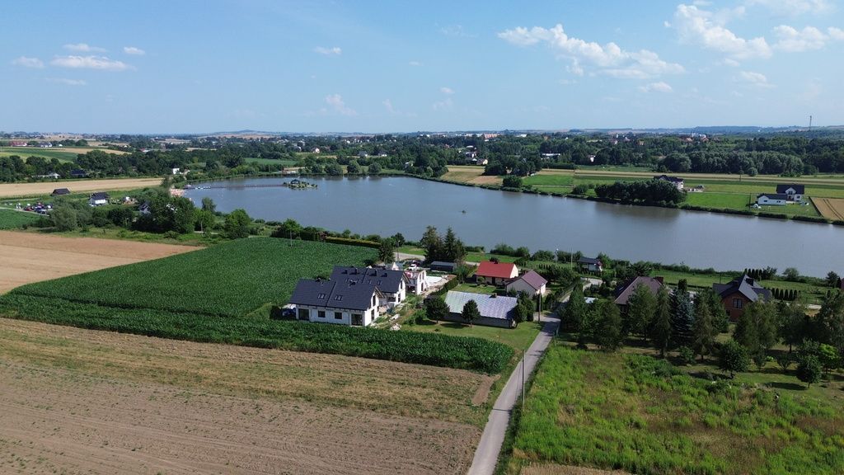
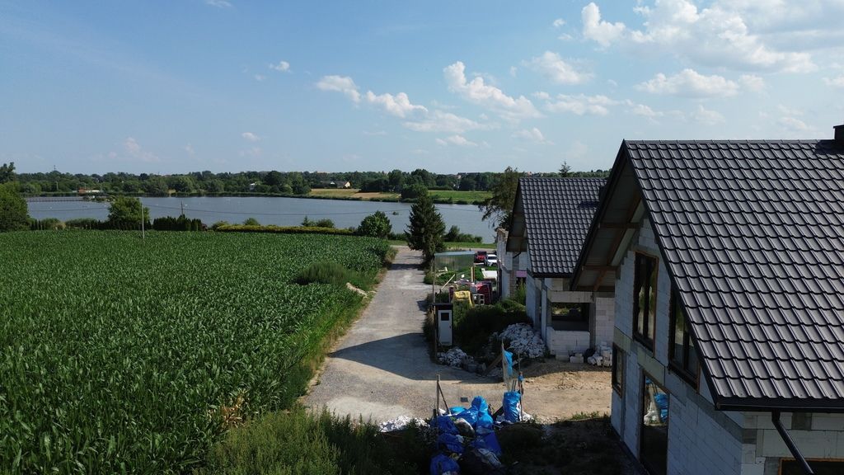
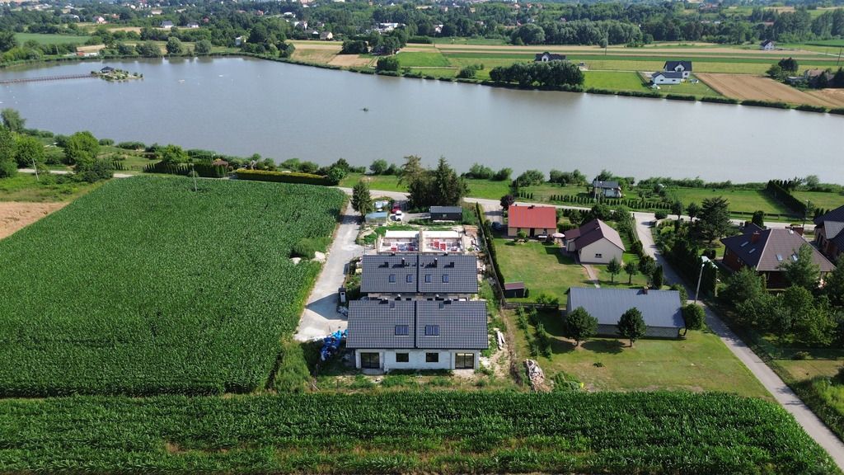
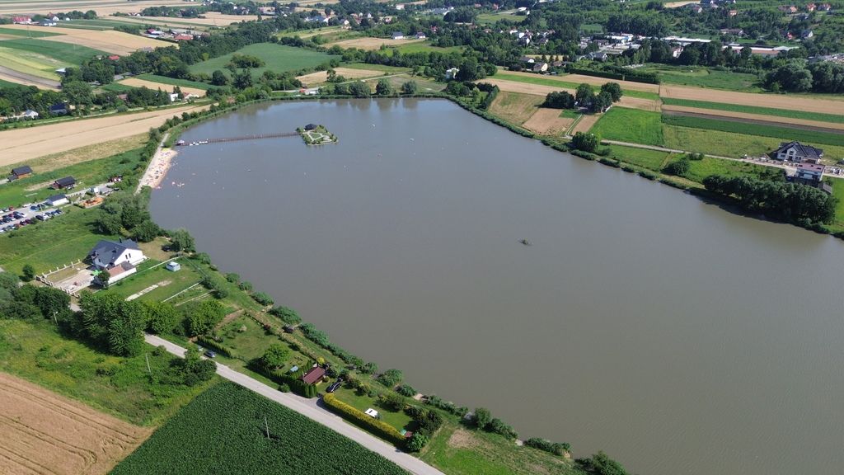
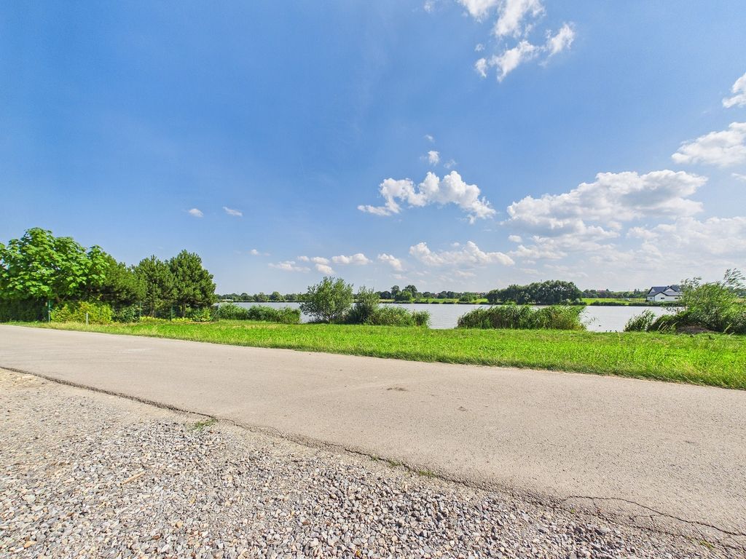
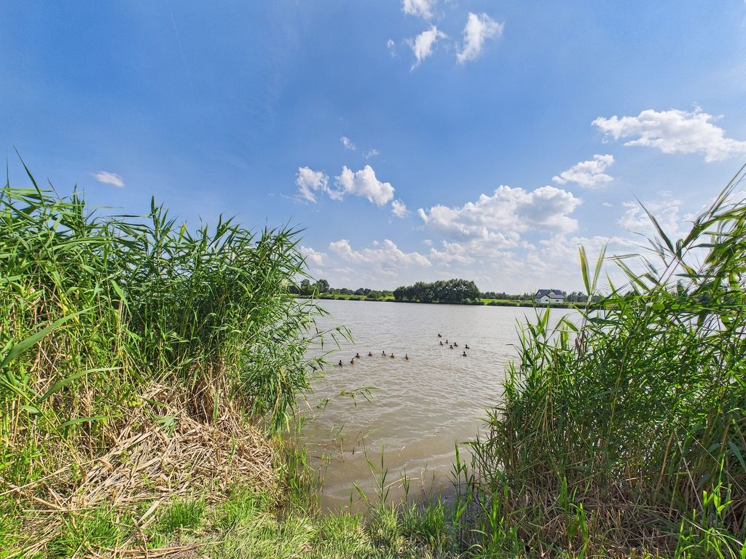
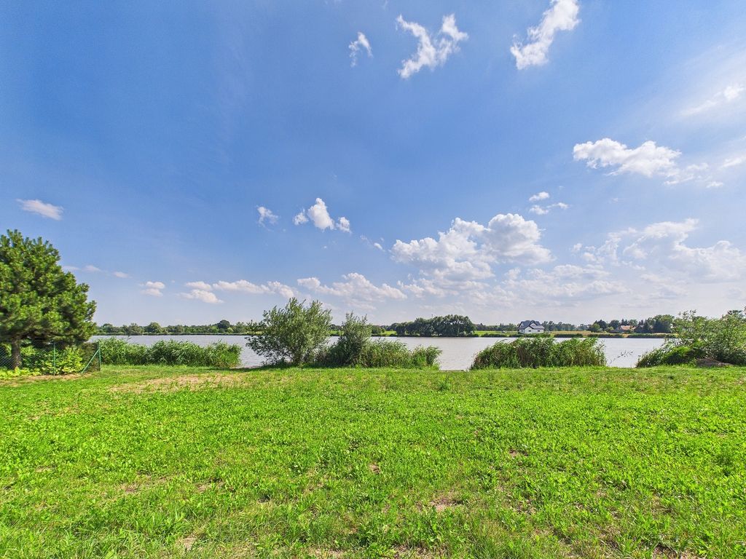
Głównym atutem nieruchomości jest położenie w bezpośrednim sąsiedztwie Zbiornika Januszowice, co zapewnia łatwy dostęp do terenów rekreacyjnych.
- Otoczenie i rekreacja: Bliskość zalewu stwarza doskonałe warunki do spacerów, jazdy na rowerze czy odpoczynku nad wodą. Dookoła spokojna zabudowa jednorodzinna i tereny zielone.
- Dojazd do Krakowa: Szybka komunikacja samochodem dzięki pobliskiej trasie S7. Alternatywą jest kolej podmiejska (pobliskie stacje zapewniają dojazd do Dworca Głównego w ok. 30 minut).
- Infrastruktura: Zaledwie kilka minut drogi do Słomnik, gdzie znajdują się szkoły, przedszkola, sklepy, ośrodek zdrowia i punkty usługowe.
Zapraszam na prezentację
Przedstawione ogłoszenie ma charakter wyłącznie informacyjny i nie stanowi oferty w rozumieniu art. 66 par. 1 Kodeksu cywilnego. Biuro Nieruchomości dokłada starań, aby treść ogłoszeń była rzetelna i aktualna, jednak nie ponosi odpowiedzialności za ewentualne nieścisłości, błędy lub nieaktualność ogłoszenia.
With a total area of 136.82 m² (usable area 90.31 m² ), the house was built according to the highly regarded House in Kronselki B Archon design and is situated on a flat plot of 240 m² plus the road. The functional layout includes 5 rooms , including a spacious living room with a kitchenette and four bedrooms, making it ideal for both families with children and those working remotely.
The ad includes access to a virtual tour
https://tour.giraffe360.com/eb6abb3f68914cbaafe9eacd5f4f025c/?nocookie
Room layout
Ground floor:
- vestibule,
- hall,
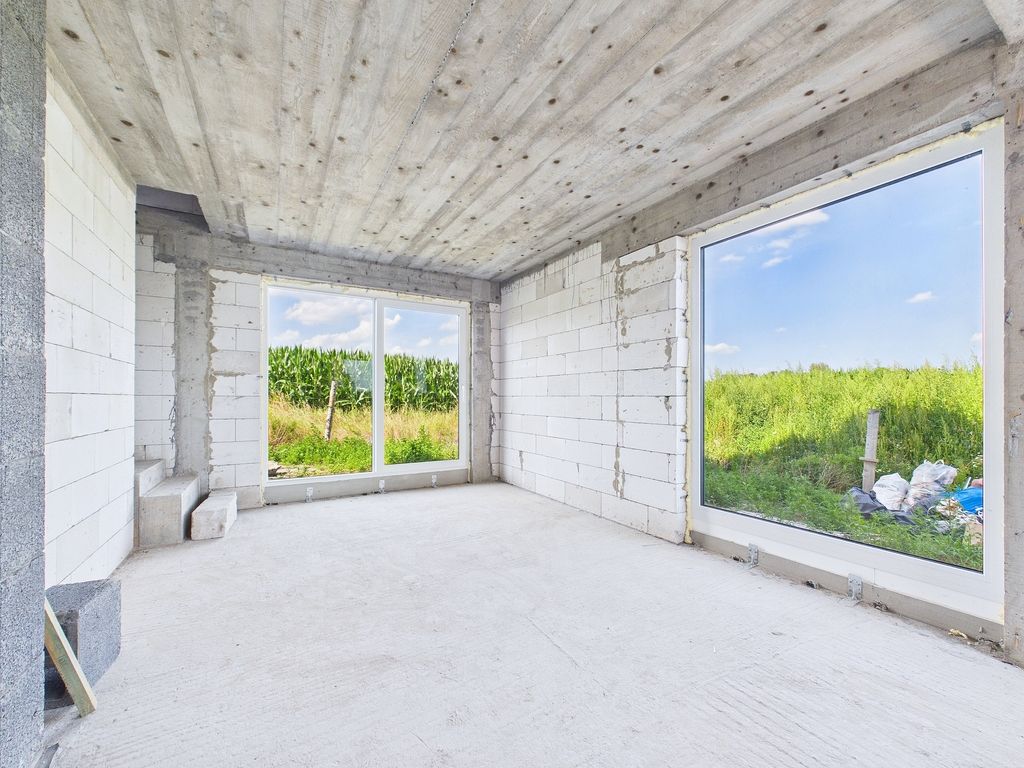
- living room with dining room and exit to the terrace and garden,
- kitchen,
- room (ideal as a bedroom or office),
- bathroom,
- boiler room with laundry.
- three bedrooms,
- wardrobe,
- bathroom,
- hall,
- large balcony accessible from two bedrooms.
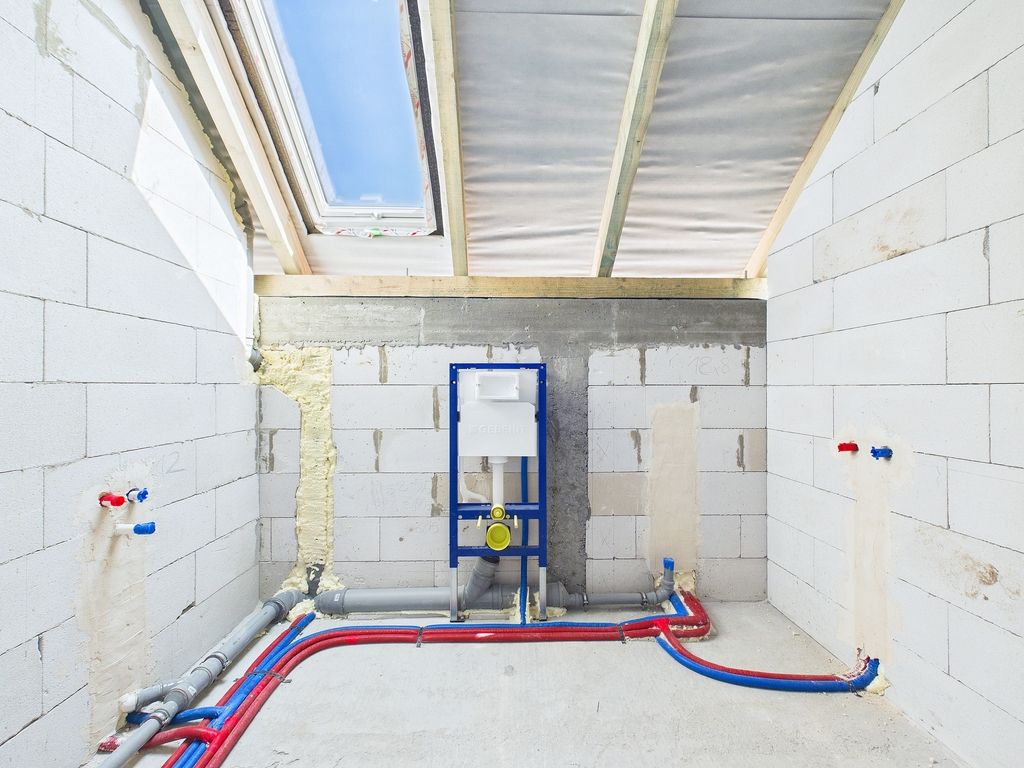
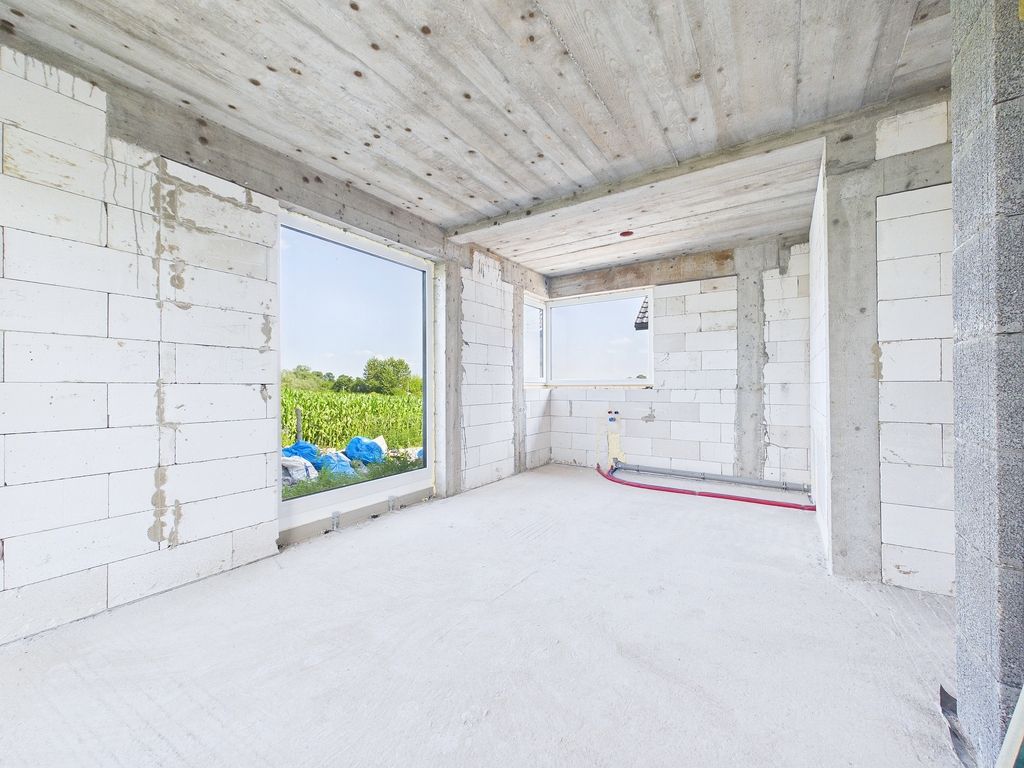
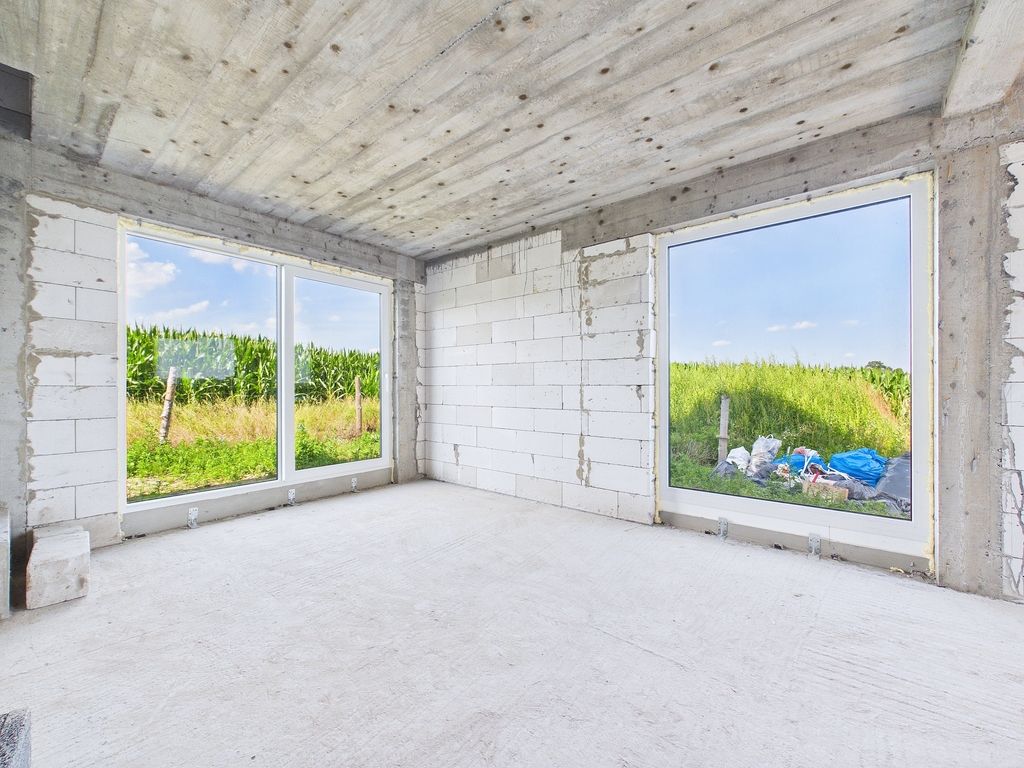
The house is sold in developer condition and includes, among others:
- tiled roof,
- insulation and plastering,
- triple-glazed windows,
- high-quality entrance doors,
- plasters, screeds and finishing coats,
- electrical and gas installation,
- underfloor heating throughout the house with a gas furnace,
- connected water,
- septic tank,
- rainwater tank
Location: Januszowice (Słomniki commune)
The main advantage of the property is its location in the immediate vicinity of the Januszowice Reservoir , which provides easy access to recreational areas.
- Surroundings and Recreation: The proximity of the reservoir creates excellent conditions for walking, cycling, or relaxing by the water. Surrounded by quiet single-family homes and green spaces.
- Getting to Krakow: Quick access by car via the nearby S7 route. Alternatively, take the suburban train (nearby stations take you to the Main Railway Station in about 30 minutes).
- Infrastructure: Just a few minutes' drive to Słomniki, where there are schools, kindergartens, shops, a health center and service points.
I invite you to the presentation
This announcement is for informational purposes only and does not constitute an offer within the meaning of Article 66, Section 1 of the Civil Code. The Real Estate Agency strives to ensure that the content of the announcements is accurate and up-to-date, but is not responsible for any inaccuracies, errors, or out-of-date nature of the announcement.